

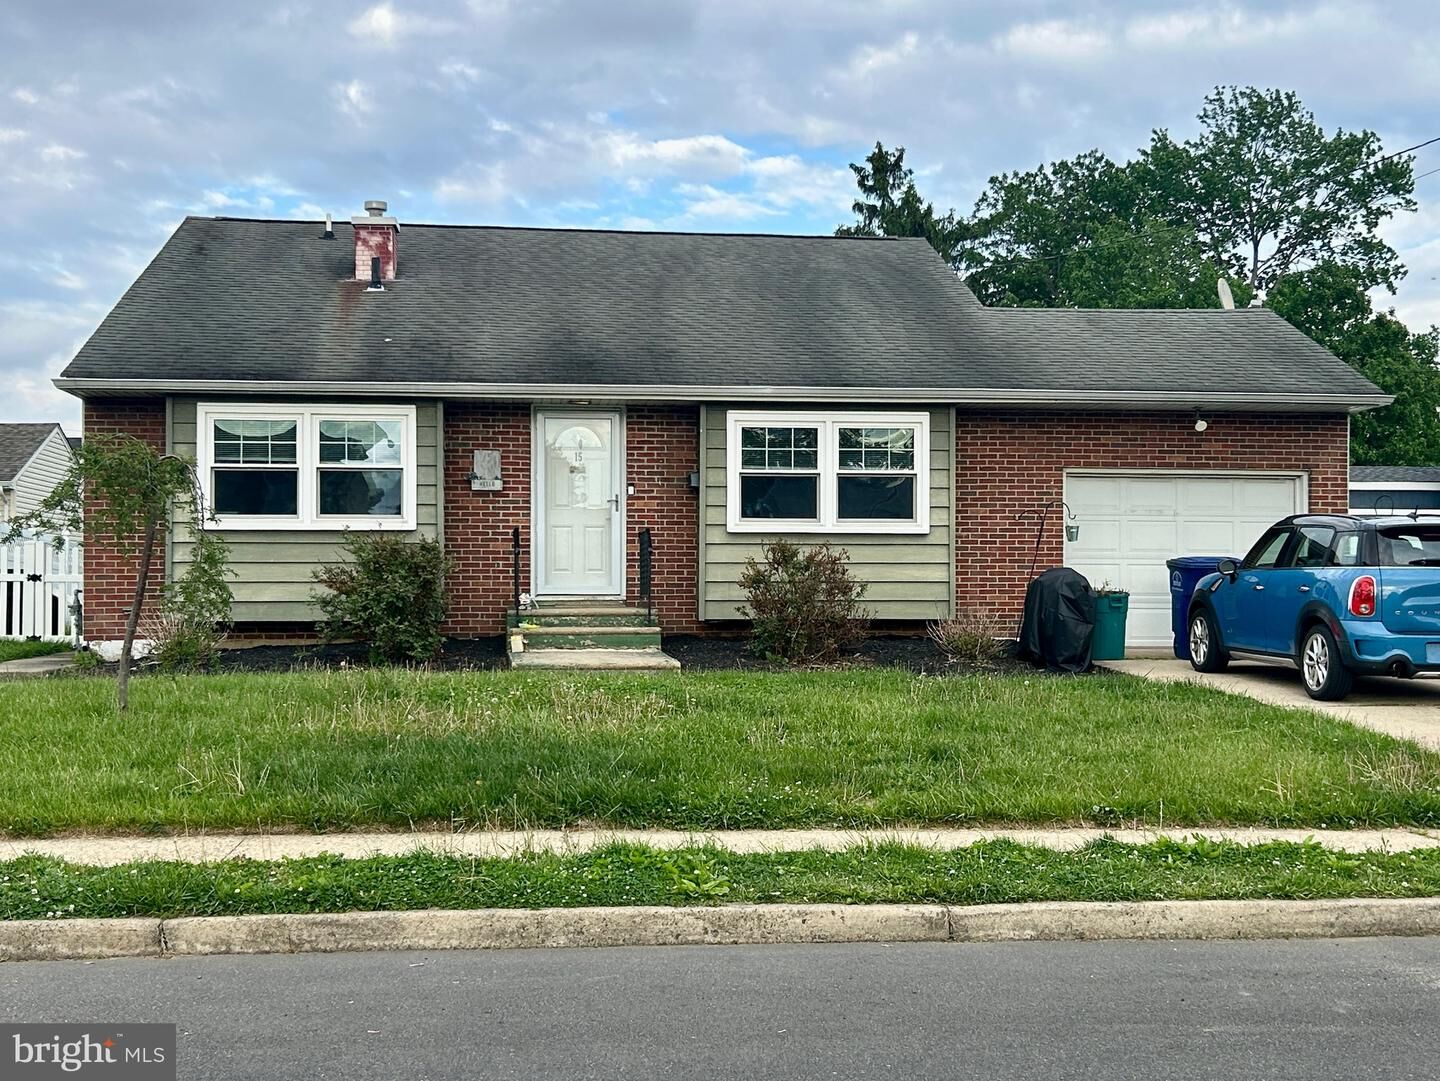
Listing Courtesy of: BRIGHT IDX / Listed By: Tiffanie Hawley, Century 21 Action Plus Realty
15 Sweetbriar Lane Bordentown, NJ 08505
Coming Soon (12 Days)
$399,000 (USD)
OPEN HOUSE TIMES
-
OPENSat, Jun 611:00 am - 1:00 pm
Description
Welcome to life in desirable Bossert Estates, one of Bordentown’s most loved family-friendly neighborhoods. This beautifully maintained split-level home offers the perfect blend of comfort, functionality, and modern style with 3 bedrooms, 1ull bath, 1 half bath, central air, and a 1-car garage designed for everyday living. Inside, an open and airy layout creates an inviting atmosphere filled with natural light, highlighted by a beautifully redone kitchen featuring modern appliances and finishes, updated cabinetry, and the ideal flow for both entertaining and busy family life. The modern living room feels bright and welcoming, while the large den offers the perfect space to relax, gather, watch movies, or spend cozy evenings with family and friends. Both bathrooms are adorably appointed with stylish finishes and charm that complement the home’s warm, updated feel. Outside, enjoy a fully fenced backyard perfect for play, pets, gatherings, or quiet evenings outdoors. Located in an established neighborhood known for its strong sense of community, walkability, and convenient access to parks, schools, shopping, and commuting routes, this is the kind of home and neighborhood where memories are made.
MLS #:
NJBL2111916
NJBL2111916
Taxes
$6,446(2025)
$6,446(2025)
Lot Size
8,747 SQFT
8,747 SQFT
Type
Single-Family Home
Single-Family Home
Year Built
1959
1959
Style
Split Level
Split Level
School District
Bordentown Regional School District
Bordentown Regional School District
County
Burlington County
Burlington County
Listed By
Tiffanie Hawley, Century 21 Action Plus Realty
Source
BRIGHT IDX
Last checked May 27 2026 at 12:32 AM GMT+0000
BRIGHT IDX
Last checked May 27 2026 at 12:32 AM GMT+0000
Bathroom Details
- Full Bathroom: 1
- Half Bathroom: 1
Subdivision
- Bossert Estates
Property Features
- Above Grade
- Below Grade
- Foundation: Slab
Heating and Cooling
- Forced Air
- Central A/C
Exterior Features
- Frame
Utility Information
- Sewer: Public Sewer
- Fuel: Natural Gas
Stories
- 2
Living Area
- 1,387 sqft
Location
Estimated Monthly Mortgage Payment
*Based on Fixed Interest Rate withe a 30 year term, principal and interest only
Listing price
Down payment
%
Interest rate
%Mortgage calculator estimates are provided by C21 Action Plus Realty and are intended for information use only. Your payments may be higher or lower and all loans are subject to credit approval.
Disclaimer: Copyright 2026 Bright MLS IDX. All rights reserved. This information is deemed reliable, but not guaranteed. The information being provided is for consumers’ personal, non-commercial use and may not be used for any purpose other than to identify prospective properties consumers may be interested in purchasing. Data last updated 5/26/26 17:32


